
One system. Three ways to work.
G-DECK Standard is a multifunctional modular work platform designed for construction teams that need adaptable access and dependable engineering. Configure it as a platform, trestle or tower to suit different site conditions and project requirements.
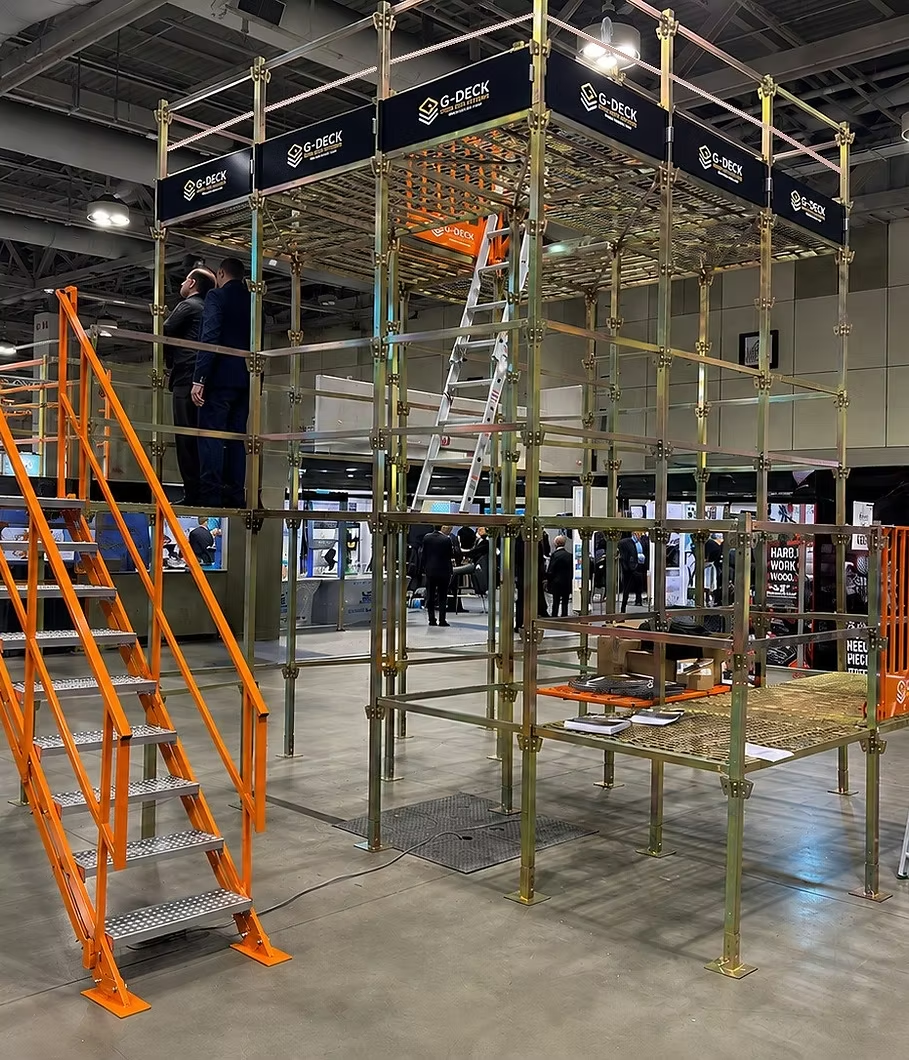
Built for versatility. Engineered for the job.
Traditional access arrangements can require different equipment and installation approaches as work progresses. G-DECK Standard brings multiple configurations into one modular system, giving contractors a flexible platform solution for suitable construction environments.
Designed around a limited number of core components, the system supports straightforward assembly and dismantling while offering a range of access and protection options.
Core benefits
Three-in-one functionality
Configure Standard as a work platform, trestle or tower according to approved installation guidance and project requirements.
Modular assembly
A practical component-based design supports repeatable assembly and dismantling procedures.
Integrated access
Handrails, stairs and internal access options help create appropriate working configurations.
Long-term durability
Repairable metal components are designed for repeated use across multiple projects.
Engineered details that matter.
The following specifications are provisional content requiring approval. Do not treat stated loading as an automatically applicable US safe working load.
| Specification | Detail |
|---|---|
| System type | Modular freestanding platform |
| Configurations | Platform, trestle and tower |
| Working-height range | Approximately 1 to 16.4 ft |
| Stated loading | 6 kN per approximately 10.76 sq ft |
| Access options | Handrails, stairs and internal access |
| Components | Modular metal decking and support system |
| Referenced standards | BS EN 12811-1 and BS EN 13374 |
Adaptable to the work ahead.
G-DECK Standard supports a range of construction applications, including:
- Residential construction
- Internal work platforms
- Appropriate commercial construction applications
- Low- and high-level access configurations
- Construction environments requiring adaptable platforms
See Standard in action.
Explore G-DECK Standard system animations to better understand platform and trestle configurations.
Platform Configuration
See how G-DECK Standard assembles into a freestanding work platform configuration.
More Videos →Trestle Configuration
See how G-DECK Standard configures into a trestle arrangement for different access needs.
More Videos →Safety starts with the right configuration.
G-DECK Standard is engineered with attention to platform stability, loading, access and edge protection. For US applications, contractors should evaluate the proposed configuration against applicable OSHA construction requirements, manufacturer instructions and site-specific safety plans.
Explore Safety & Engineering →Frequently Asked Questions
What is G-DECK Standard?
G-DECK Standard is a versatile modular work platform system that can be configured as a platform, trestle or tower. It uses freestanding metal decking components designed for construction access applications.
How is it different from traditional scaffolding?
Standard uses purpose-designed metal panels that lock together with support legs, rather than building a platform from individual scaffold tubes and boards. This modular approach is designed for efficient assembly and reconfiguration.
Can it be configured as a trestle or tower?
Yes. G-DECK Standard is a three-in-one system that can be arranged as a work platform, trestle or tower according to approved installation guidance and project requirements.
What heights can it accommodate?
G-DECK Standard has a stated working height range of approximately 1 ft to 16.4 ft. Confirm the required height for your application against manufacturer documentation.
What loading information is available?
The stated loading is approximately 6 kN per 10.76 sq ft. This should not be treated as an automatically applicable US safe working load. Verify against manufacturer documentation and applicable OSHA requirements.
What access options are offered?
Standard offers integrated handrails, stairs and internal access options to help create appropriate working configurations.
How is it assembled?
Standard uses a component-based modular design with purpose-designed connections. Assembly must follow manufacturer instructions and be carried out by appropriately trained personnel.
What training is required?
Personnel assembling and using the system should receive training on safe installation, manufacturer procedures and applicable OSHA requirements. Employers are responsible for scaffold training under OSHA 29 CFR 1926 Subpart L.
What OSHA requirements are relevant?
OSHA 29 CFR 1926 Subpart L (Scaffolds) and Subpart M (Fall Protection) contain relevant requirements for platform loading, guardrails, access, inspection and training. Contractors should evaluate their specific configuration against these standards.
How can I enquire about Standard in the US?
Visit our contact page or use the enquiry form on this page. Our team will help you explore the right Standard configuration for your project.
Let's find the right Standard configuration for your project.
Our team can help you evaluate G-DECK Standard for your access requirements, working heights and site conditions.
Enquire About Standard