RESIDENTIAL CONSTRUCTION
Smarter platforms for residential construction.
Residential construction moves through multiple stages, each with different access and working-platform requirements. G-DECK's modular systems provide adaptable options for suitable homebuilding and residential development applications.

The challenge
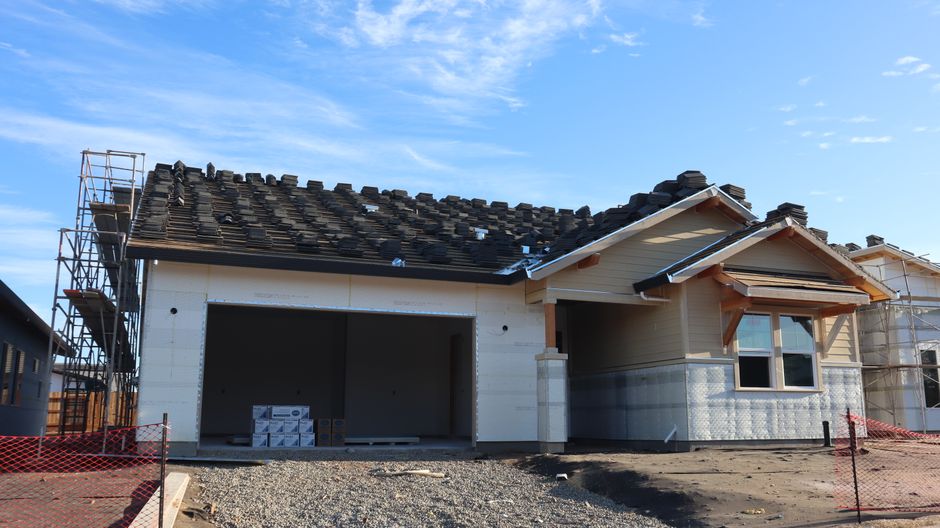
Residential construction is rarely a single, uniform activity. A typical project moves from groundwork and substructure through to framing, roofing, external cladding and internal finishing. Each stage brings its own access requirements, working heights and safety considerations, and the conditions on a residential plot can change quickly as the structure takes shape.
For contractors, this often means coordinating multiple access arrangements across the life of a single build. Different equipment may be needed for low-level work at the footings, mid-height access during framing, and higher reach for roofline and facade tasks. Managing those transitions can add cost, time and logistical complexity, particularly on tighter residential plots where space and access are constrained.
Common residential access pain points
- Frequent reconfiguration as the build moves between stages
- Limited space on residential plots for large or fixed access equipment
- Varying working heights across foundations, framing and roofline
- Need to work around partially completed structures and changing ground levels
- Pressure to keep the program moving without lengthy setup and teardown
The G-DECK approach
Rather than swapping between separate access systems for each stage of a residential build, G-DECK's modular design is built to be reconfigured as the work progresses. The same core components can be assembled into different platform, trestle and tower arrangements to match the access needs of each phase.
Because the system is component-based, it can be assembled, adapted and dismantled following repeatable procedures. This can help residential contractors manage access more efficiently across a program of work, without relying on a different setup for every stage or every plot.
Why modularity suits residential work
01
Stage-by-stage adaptation
Reconfigure the platform arrangement as the build moves from substructure to framing to roofline.
02
Compact footprint
Modular components can be suited to tighter residential plots where fixed or oversized equipment is impractical.
03
Repeatable assembly
A limited number of core components support consistent assembly and dismantling procedures across multiple plots.
04
Integrated access
Handrails, stairs and internal access options help create appropriate working configurations for each stage.
Typical applications
G-DECK modular platforms can be configured for a range of residential construction access needs, including:
- Low-level work platforms for groundwork and substructure stages
- Mid-height access during framing and external wall construction
- Access platforms for roofline, fascia and eaves work
- Internal work platforms for plastering, finishing and ceiling installation
- Trestle and tower configurations for localized access tasks
- Repeatable setups across multiple plots in residential developments
Suitability depends on the specific project, site conditions and required working heights. Each configuration should be assessed against manufacturer documentation and applicable OSHA requirements before use.
For developments involving multiple similar plots, the repeatable nature of a modular system can help contractors standardize their access arrangements and reduce setup time from one plot to the next.
Relevant systems
Two G-DECK systems are relevant to residential construction, each offering different configuration options depending on your site and existing equipment.
G-DECK Standard
Standard is a three-in-one modular system that can be configured as a platform, trestle or tower. With a stated working height range of approximately 1 ft to 16.4 ft and integrated handrails, stairs and internal access, it offers a versatile option for the varying heights encountered across a residential build.
| Specification | Detail |
|---|
| Configurations | Platform, trestle and tower |
| Working-height range | Approximately 1 to 16.4 ft |
| Stated loading | 6 kN per approximately 10.76 sq ft |
| Access options | Handrails, stairs and internal access |
Learn more about Standard →
G-DECK Dual
Dual combines G-DECK modular decking with the ability to integrate alongside existing scaffolding components. For residential contractors who already operate scaffold equipment, Dual offers a hybrid approach that can bring modular platform decking into established access arrangements.
| Specification | Detail |
|---|
| System type | Hybrid load deck integrating with scaffold |
| Approach | Modular decking alongside existing scaffold components |
| Suitable for | Contractors with existing scaffold equipment |
Learn more about Dual →
Stated loading figures should not be treated as automatically applicable US safe working loads. Always verify against manufacturer documentation and applicable OSHA requirements.
Safety considerations
Working platforms on residential construction sites must be planned, installed and maintained in line with applicable safety requirements. For US applications, contractors should evaluate each configuration against the relevant OSHA standards and manufacturer instructions.
Key safety areas
- Platform loading: Confirm that the proposed configuration meets the required loading for the intended use, verified against manufacturer documentation.
- Fall protection: OSHA 29 CFR 1926 Subpart M addresses fall protection requirements that may apply to working-height configurations.
- Scaffold standards: OSHA 29 CFR 1926 Subpart L (Scaffolds) contains requirements for platform loading, guardrails, access and inspection.
- Training: Personnel assembling and using the system should receive training on safe installation, manufacturer procedures and applicable OSHA requirements. Employers are responsible for scaffold training under OSHA 29 CFR 1926 Subpart L.
- Site-specific assessment: Each residential configuration should be assessed against ground conditions, working heights, adjacent structures and the specific tasks being performed.
Explore Safety & Engineering →