
COMMERCIAL CONSTRUCTION

Adaptable access for demanding construction projects.

Commercial construction projects bring complex access requirements, larger footprints and longer programs than typical residential work. G-DECK's modular platform systems offer flexible options for contractors managing access across multiple stages and work fronts on demanding commercial sites.

Discuss Your Commercial Project Explore G-DECK Systems
High-rise commercial building under construction with tower cranes

Project access challenges

Commercial construction sites present a different scale and complexity of access challenge compared with residential work. Larger structures, multiple floors, extended programs and a wide range of trades operating simultaneously all place demands on how working platforms are planned, deployed and managed.

Access arrangements on a commercial project may need to accommodate heavier and more sustained loading, greater working heights, and coordination across several active work fronts at once. As a project progresses from structure to envelope to fit-out, the access requirements shift, and equipment that suited one stage may be impractical or inefficient for the next.

Typical commercial access challenges

  • Larger footprints requiring extended or multi-bay platform arrangements
  • Multiple trades needing access to different areas and heights simultaneously
  • Longer programs where access equipment must be reconfigured between stages
  • Heavier loading demands from materials, equipment and personnel
  • Coordination with existing scaffold, crane and logistics arrangements on site
  • Compliance with OSHA requirements across a complex, multi-phase environment

Modular platform planning

Planning access for a commercial project benefits from a system that can be adapted rather than replaced. G-DECK's modular approach allows contractors to configure working platforms from a shared set of core components, then reconfigure them as the project moves between structural, envelope and fit-out phases.

Because the system is built around a limited number of purpose-designed components, assembly, adaptation and dismantling follow repeatable procedures. For commercial programs that span months or longer, this can help contractors manage access more consistently without committing to a different setup for every stage.

Planning considerations for commercial sites

01

Phased configuration

Plan platform arrangements around each construction stage rather than a single fixed setup for the whole program.

02

Multi-bay coverage

Modular components can be arranged to cover larger commercial footprints and multiple work fronts.

03

Integrated access

Handrails, stairs and internal access options help create appropriate working configurations for each area.

04

Component re-use

The same components can be re-deployed across stages and across projects, supporting efficient equipment use.

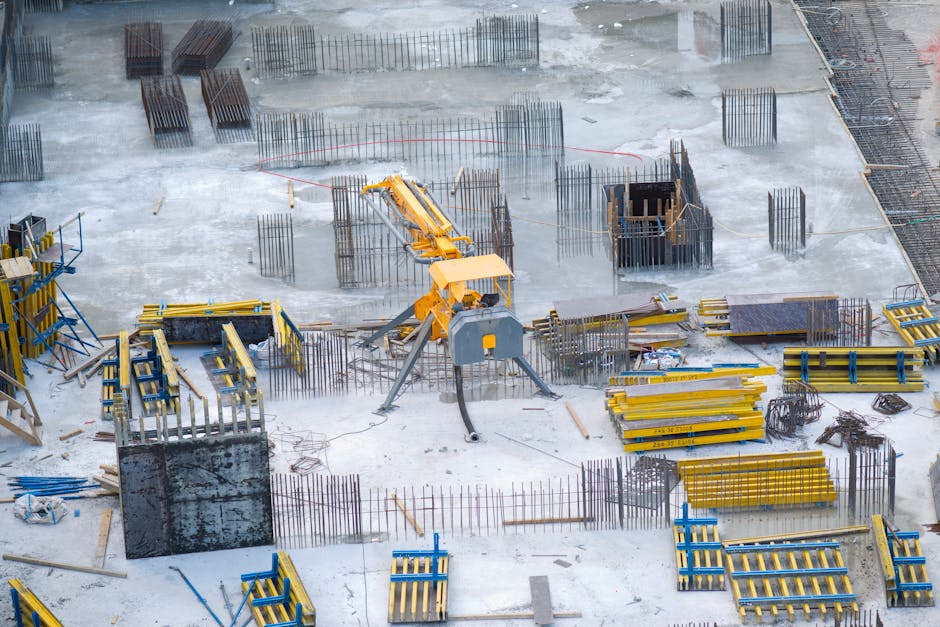
Aerial view of an active commercial construction site with machinery and materials

Adaptability across construction stages

A commercial build rarely stays in one phase for long. G-DECK's modular design is intended to adapt as the work progresses, so that access arrangements can evolve with the structure rather than being torn down and rebuilt from scratch each time the requirements change.

Structural stages

During structural work, platforms may be needed for access to formwork, reinforcement and concrete operations. Modular configurations can be arranged and re-arranged as the structure rises and conditions on site change.

Envelope and facade

As the project moves to cladding, glazing and external finishes, access requirements shift to the building perimeter. Modular platforms can be reconfigured to follow the work around the facade.

Internal fit-out

During fit-out, multiple trades may need access to different floor levels and ceiling heights. Internal platform and trestle configurations can provide working access without relying on external arrangements.

Reconfiguration, not replacement

Across all of these stages, the goal is to reconfigure the access arrangement using the same core components, rather than deploying entirely different equipment for each phase of the commercial build.

Explore G-DECK Standard Explore G-DECK Dual

Suitable Standard and Dual applications

Both G-DECK systems have a role to play in commercial construction, depending on the project and the equipment already in use on site.

G-DECK Standard

Standard's three-in-one platform, trestle and tower configuration makes it a versatile option for commercial sites where access needs vary widely between stages. With integrated handrails, stairs and internal access, it can be configured for a range of working heights and access points across a commercial structure.

SpecificationDetail
ConfigurationsPlatform, trestle and tower
Working-height rangeApproximately 1 to 16.4 ft
Stated loading6 kN per approximately 10.76 sq ft
Access optionsHandrails, stairs and internal access

Learn more about Standard →

G-DECK Dual

On commercial sites where scaffolding is already established, Dual offers a hybrid approach that brings modular G-DECK decking into the existing scaffold arrangement. This can be particularly relevant for larger commercial envelopes where scaffold is part of the access strategy from the outset.

SpecificationDetail
System typeHybrid load deck integrating with scaffold
ApproachModular decking alongside existing scaffold components
Suitable forCommercial sites with established scaffold access

Learn more about Dual →

Stated loading figures should not be treated as automatically applicable US safe working loads. Each commercial configuration must be verified against manufacturer documentation and applicable OSHA requirements.

Technical and safety considerations

Commercial construction sites carry significant safety obligations. Working platforms must be planned, installed, inspected and maintained in line with applicable requirements, and each configuration should be assessed against the specific conditions of the project.

Key technical and safety areas

  • Platform loading: Verify that each configuration meets the required loading for the intended commercial use, checked against manufacturer documentation. Stated figures are not automatically applicable US safe working loads.
  • OSHA scaffold standards: OSHA 29 CFR 1926 Subpart L (Scaffolds) addresses platform loading, guardrails, access and inspection requirements.
  • Fall protection: OSHA 29 CFR 1926 Subpart M (Fall Protection) contains requirements that may apply to working-height configurations on commercial sites.
  • Training: Personnel assembling and using the system should receive training on safe installation, manufacturer procedures and applicable OSHA requirements. Employers are responsible for scaffold training under OSHA 29 CFR 1926 Subpart L.
  • Multi-trade coordination: On active commercial sites, platform configurations should account for the loading and access needs of multiple trades working in the same area.
  • Site-specific assessment: Each configuration should be evaluated against ground bearing capacity, working heights, adjacent structures and the specific tasks being performed.
Explore Safety & Engineering →

Frequently Asked Questions

What makes commercial construction access different from residential?

Commercial projects tend to involve larger footprints, longer programs, more complex structures and a wider range of trades working simultaneously. Access arrangements often need to accommodate heavier loading, greater heights and coordination across multiple work fronts.

Which G-DECK systems are suitable for commercial construction?

Both G-DECK Standard and G-DECK Dual are relevant. Standard offers versatile platform, trestle and tower configurations, while Dual integrates modular decking with existing scaffolding components, which can be useful where scaffold is already established on a commercial site.

How does modularity help across different construction stages?

Because the system is component-based, the same core components can be reconfigured as the project moves between stages. This can reduce the need to deploy entirely different access arrangements for each phase of a commercial build.

Can G-DECK platforms handle the demands of commercial loading?

G-DECK Standard has a stated loading of approximately 6 kN per 10.76 sq ft. This should not be treated as an automatically applicable US safe working load. Each commercial configuration must be verified against manufacturer documentation and applicable OSHA requirements for the intended use.

How should commercial contractors approach safety and compliance?

Contractors should evaluate each configuration against OSHA 29 CFR 1926 Subpart L (Scaffolds) and Subpart M (Fall Protection), manufacturer instructions and site-specific safety plans. Personnel assembling and using the system should be appropriately trained.

Discuss Your Commercial Project

Tell us about your commercial build and our team can help you evaluate the right G-DECK configuration for your access requirements, loading and site conditions.

Discuss Your Commercial Project